Commercial Facility Environments
Request verified commercial plumbing, HVAC, refrigeration, drainage, and planned facility service for light industrial and warehouse operations.
Serving commercial facilities since 1986 · Texas Master Plumber M-18274
Facility Repair for Light Industrial and Warehouse Operations requires more than a generic repair list. EPS starts with the affected location, operational impact, trade, asset or system, access conditions, work-order requirements, and approval path. That context helps commercial plumbing, HVAC, refrigeration, and relevant hot-side work move through one accountable response process.
Emergency calls and planned programs are scoped to the exact facility, market, equipment, and customer requirements. The following topics shape the service conversation for this environment:
Facilities teams can also connect recurring locations to platform requirements, preventive planning, escalation contacts, and consistent documentation so later requests begin with better site context.
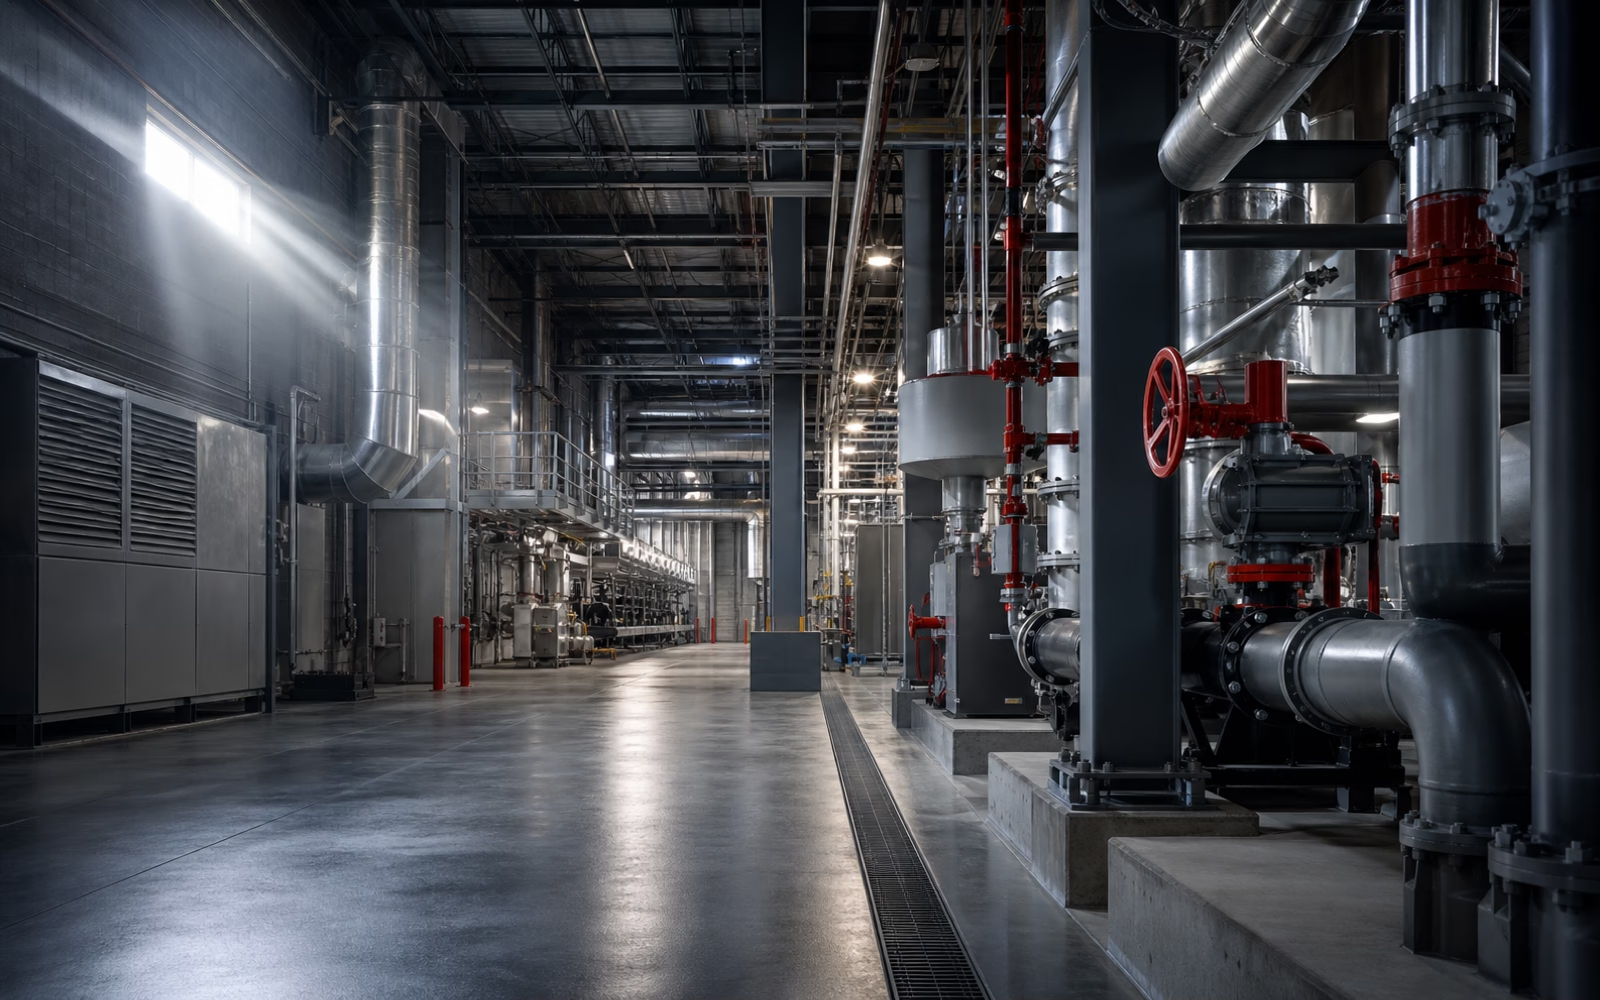
Warehouses, distribution centers, flex facilities, light assembly, workshops, storage, and similar environments may combine employee comfort, restrooms, water, drainage, dock/warehouse conditions, offices, break areas, and temperature-controlled space.
Light industrial environments can include warehouses, distribution, assembly, service centers, offices, restrooms, break areas, dock zones, HVAC, plumbing, drains, water heating, and limited temperature-control systems. EPS intake connects the building system to the operating area and shift impact.
Access windows, dock or yard movement, tenant or landlord roles, equipment staging, platform records, and approval requirements are coordinated before field work. Specialized production equipment remains outside the implied scope unless separately verified.
Call live dispatch for an active failure. For recurring locations or planned work, share the facility environment, affected trades, operating priorities, and work-order requirements.
Commercial facilities only Share the site, trade, operating impact, and work-order context. EPS dispatch will use the information to route the next conversation.Request Planned Commercial Service